The Empty Space Inside a Full Warehouse
A pallet position has value only if the right load fits and someone can reach it. A warehouse’s capacity depends on its movement as well as its floor area.
In this story 5 sections
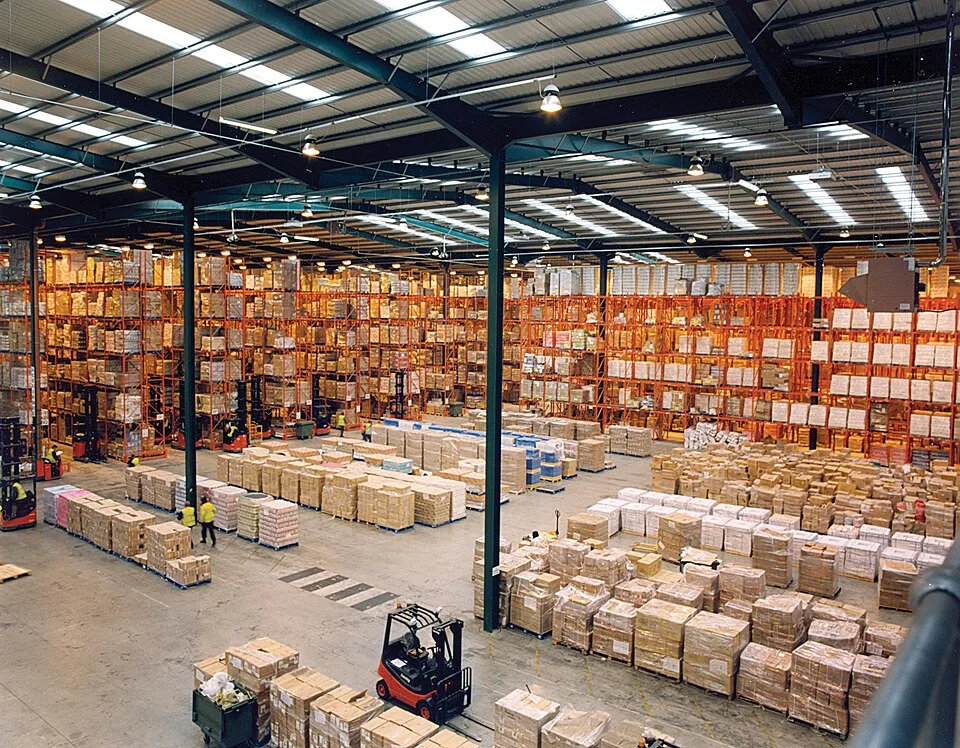
From a balcony, a row of loaded racks can make a warehouse look nearly full. The person assigning an inbound shipment needs a different view. An empty spot high up may have a low weight limit, or there may be no room in the right zone. A stack may be waiting for tomorrow’s outbound truck; a pallet in easy reach beside it might not be going anywhere for weeks. Reading the building as a supply of interchangeable floor space loses the most expensive details.
The dimensions that travel with a load
A pallet helps transfer handling from a group of individual boxes to an object that can be moved together. The stack on top controls the total height, weight and sometimes the usable width. If it exceeds the edge, it can take away a neighbour’s space. The secure arrangement of the load matters to the people handling it and to the building that has to hold it. The capacity and clearance of the rack and the specifications of the equipment still apply, regardless of the amount of space that appears available in a photograph.
Try drawing a grid with three rows and four slots in each row. Remove two slots because the height is insufficient, then mark two more that must remain accessible for fast moving items. The result has twelve drawn spaces and eight usable spaces for an arbitrary new load. The exercise is deliberately small, but it shows how a report about total positions can coexist with a supervisor’s accurate claim that there is nowhere to put a particular delivery.
Aisles are productive space
Another error is to treat every empty aisle as overhead to be eliminated. Loads have to travel from doors to storage and back again, people have to reach work areas, and equipment needs room to operate safely. If somebody repeatedly parks stock in a place that blocks an approach, its cost is more than the floor occupied by the pallet. The block changes the route and timing for everything behind it. Equipment, pedestrians and clearances are a safety question before they are an efficiency calculation.
Time makes a larger difference for fast-moving items. Try comparing two otherwise identical warehouse slots, one near an outbound area and one at the end of a long aisle. The extra walking or driving is small per trip. Give the same location to an item picked dozens of times a day and the effect multiplies. Put an item there that will leave in six months and the prime position is occupied much longer than the trip that justified it. The economic value of a location depends on what will go through it.
Leave room for the awkward Tuesday
A receipt and a dispatch can use the same doorway at different times of day. In a building with a small staging area, the pallets released from storage in readiness for dispatch may wait near the door. Those pallets have temporarily changed what the incoming team can do even though they have left their assigned storage locations. A capacity report that treats released orders as if they have left the premises can report space that a lift operator cannot yet reach. A second report with the physical movement times would tell a different story.
Consider a building with space for twelve marked staging positions and four departing pallets already occupying it. An inbound shipment requiring ten such positions cannot all be placed there at that moment. The gap is two positions. There might be a safe approved way to split the load or reschedule part of the work. Sending two pallets into a walkway would hide the queue by creating an obstruction in a different part of the building. A usable plan defines where loads can wait legally and safely. It says what happens when those spaces are taken before somebody is left with only the route through the door.
A business might expect an inbound delivery at noon and count on a morning shipment to create space. A delayed truck can make both operations require the same place for a while. Spare room handles that overlap. The sensible question is how much room and at which stage, not simply whether the building should always be used to the last pallet position.
Those details travel with price tags in ways that customers seldom see. Inventory stored for longer consumes a more valuable kind of space than its cardboard dimensions suggest. A warehouse earns its keep by making the right unit available safely at the right time. Evaluating it as a series of movements explains why an apparently empty square of floor can do more work than a full one.
Compare a position used for a day with one used for a month
Suppose a site is considering two possible items to stock. One uses a slot for one day and is accessed only once before dispatch. A second sits in a slot for thirty days and is also accessed once. If both occupy one location when you tour the site, they look identical as additions to the building’s workload. The second spends much longer tying up space that could be useful for another item. When estimating the cost of keeping stock, a slot-day count preserves the difference. It is a rough physical measure of occupancy and should not be confused with the number of individual transactions completed.
Time near the front of a room can be more costly than time in a less convenient position. If a long-staying unit sits close to the door, the fast-moving loads may be routed farther away. The extra movement then appears in the work of other orders. Separate the simple measurement of occupancy from an estimate of the travel or handling decisions it causes. A long-held unit that is especially awkward to move could still deserve a particular location. Decisions about locations depend on what must be moved, when it moves and what other parts of the site have to keep working beside it.
A plan can improve on a simple first-available rule by defining zones with different uses. A receiving area, an area reserved for retrieval and a storage zone need ways to pass items between them. If the queues are growing at the boundary, beginning with larger storage figures misses a likely source of delay. Try comparing what arrives into the boundary area with what is released from it during the busy interval. A build-up where two jobs exchange work often gives a precise location for further investigation.
Make room for a different order
Two customers may buy the same total amount of an item in different ways. One requests full pallets. The other requests smaller groups from several pallets. The first can sometimes be served through a small number of physical moves. The second can require access to working stock, space to check the quantity and a place to assemble the resulting order. A report that counts the exact same number of units going out treats both customers alike. The building receives two different kinds of request. Understanding the mix helps explain why a busy day can strain one area while another remains quiet.
An item can also be close to the point at which it is easy to retrieve without remaining close to the equipment that replenishes it. Picking and replenishment may occupy the same part of a building at different times. A storage arrangement that shortens one movement can increase the other or put more people at a crossing point. Look for a period when both things need to happen rather than trusting a diagram of uninterrupted paths. The operator responsible for the site can judge the safe separation and flow. An economic description should make the use of time and space visible without trying to replace that expertise.
An afternoon of observations can be enough to correct a simple assumption. Record which positions were meant for ordinary storage, which were kept open for handling and which could not accept a particular load. Then track where the next group waited. If it was waiting because the pathway was occupied, another high shelf would not have moved it. If the correct pathway was clear and too few suitable positions remained, the space question looks different. Counting observed positions, permitted positions and positions available for that particular order gives each number a usable purpose.
The clock also changes the useful denominator of a space calculation. Suppose a site reports an average of four empty positions over a day, with eight free in the morning and none after a regular delivery. The average can be a valid description of occupancy and a poor estimate of what the afternoon crew can use. Compare the time of a promised arrival with the time for which the positions are actually clear. That result can reveal a scheduling problem before the monthly occupancy figure gives anyone reason to ask about it.
When discussing cost, name the decision the number is meant to guide. Adding storage, rescheduling a vehicle and placing fast-moving items closer to their next step consume different resources. A general rent figure can help with one decision. Work timing and patterns of movement can matter more for another. The same pallet can place costs in several parts of the building as its status changes.