What a Calibration Lab Sends Back
A company sends a scale away and receives the scale and a report. The value of the job depends on which readings the lab compared and which business decisions those readings support.
In this story 5 sections
A small packaging workshop sends a scale away. When it comes back, it occupies the same part of the bench and produces numbers on the same display. There may be a label with a new date. If nothing is visibly broken or replaced, the owner can reasonably ask what the invoice bought. Part of the answer lies on the report: somebody has compared readings with reference values under stated conditions and written down what happened. Another part lies in the shop. It has to know what it expects the instrument to do and whether the comparison answers that question.
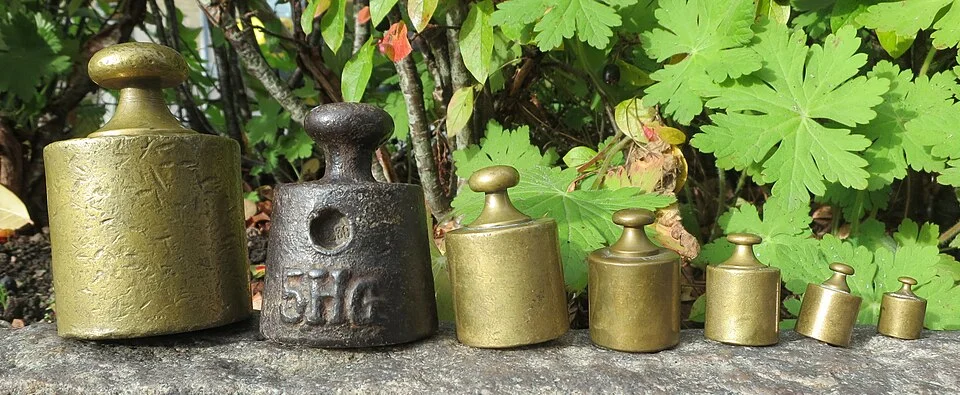
R. Henrik Nilsson’s photograph shows older brass and iron weights from Gothenburg, arranged together so that their sizes and surfaces are easy to compare. These are historic objects, not the modern references of a particular service. They make a useful starting point nonetheless. The number on an object and the number on an instrument occupy different places in a comparison. A good calibration service explains which reference supplied a value, which instrument gave an indication and how much confidence one should place in the difference. This is information about a relationship. It can be valuable even when nobody moves a screw or replaces a part.
The number on the display is the beginning of the job
Suppose a workshop uses a scale in a process built around an indicated hundred grams. In a hypothetical check, a suitable reference has an assigned value of 100.00 grams for the purposes of this example, while the display reads 100.4 grams under the test conditions. The indicated value is higher by 0.4 gram. That observation at one point has a use. It does not tell whether to subtract that amount from every reading the scale ever gives. The difference could be smaller near zero and larger elsewhere. It could depend on the placement of a load or on the scale's previous history. A check of two points could reveal something a check of one cannot, though it still would not exhaust the possible conditions.
Calibration and adjustment are also different jobs. The comparison can be made, documented and returned with the instrument as it was received. An adjustment changes the instrument's response. A shop ordering both may need a record before the change as well as afterward. The first record can help the business decide whether something it weighed before sending the equipment out needs review. The second speaks to how the instrument performed after the work. If a report shows only the second, a good new reading may be reassuring about the future and tell the owner very little about the previous month.
Ask what happens if the lab finds a difference that matters. An estimate may cover calibration only, with any correction to be separately authorized. It may include an adjustment if available, followed by the agreed checks. It may call for consulting the customer before anyone proceeds. Those are three ways of buying work. A price comparison without that distinction can mistake a wider scope for an unreasonably expensive version of a narrower one.
Pay for points that will earn their keep
The fictional workshop may use the scale in a narrow range most of the day, with one heavier load near the end of each shift. A buyer who merely asks for a certificate could receive a useful set of fairly general test points. A buyer who knows the important amounts can discuss whether those points cover the actual decisions at the bench. It may be worthwhile to examine the reading the team uses to accept or reject a filled package as well as checking near the maximum. The answer depends on the intended use, not on a general preference for more lines on a report.
There might also be a question about repeatability. Suppose the same object is placed on a scale several times under comparable conditions and the readings spread. The size of that spread affects how much someone should infer from a single reading. In another case all the readings could be close to each other but persistently different from the reference. These two patterns can have different consequences in daily work. The first makes it harder to predict a future individual reading; the second can suggest a consistent effect at the tested point. Neither is fully described by writing down one difference.
Transport and setup are economic questions as well. A sensitive instrument can behave differently after it has been moved or set up in a new environment. Sending it to a central lab may suit the method and instruments available there. Testing on site may answer better how it behaves where it is actually used, depending on the service and the conditions. On-site work can also change how long equipment is unavailable and what the lab must bring. There is no fair comparison of the two quotes until they say which circumstances the measurements describe and what interruption the business is planning for.
What the reference brings with it
NIST explains metrological traceability as a property of a measurement result connected to an agreed reference through a documented sequence of calibrations. Each link contributes to uncertainty. The word traceable is sometimes casually attached to an instrument or a sticker. The more useful meaning is about the result described and how that particular result can be related to the reference. A buyer should be able to understand the basis for the comparison without assuming that every test done by everyone in the sequence had zero error.
Uncertainty is part of why scope matters. A hypothetical test result might report the scale's indication error as plus 0.4 gram, together with an uncertainty expressed separately and explained in the report. An estimate of uncertainty of 0.1 gram for a specified kind of result would support a different use from an estimate of 0.5 gram. Neither number in this example describes a real instrument or a particular lab. It illustrates why the recorded difference alone is not a sufficient basis for every decision. If the customer's working limit is close to the observed difference, the way the decision accounts for uncertainty can matter more than it would in a case well away from the limit.
The report need not make a declaration of conformity to have value. Sometimes the buyer wants the data and will make its own decision. Sometimes a customer and lab agree on a specification and how the lab should decide whether the result meets it. In that second case the acceptance rule is an additional part of the order. A short statement that something passed can save time on the shop floor, but it is only informative to the person who understands what it passed.
The price also buys time off the bench
Take a workshop with one scale used in two separate jobs. During the interval when it is away, employees could postpone one job, use a suitable substitute or arrange service when demand is low. Each choice has a cost. One job might wait easily while the other ends in a delivery commitment. A substitute may need its own evidence that it is usable. A same-day visit could be worth more to this shop than to a shop with an equivalent instrument already set up. The bill for the lab is only one line of what it costs to have the work done.
A sensible estimate also says exactly what is traveling. The lab may need the identifying details of the instrument and any components that are part of its measurements. The owner may want to keep a record of the serial number, the intended range and which report belongs on which bench. Receiving a sound report for an instrument whose identity cannot be matched later creates a different kind of waste. The testing was real, but the organization cannot easily apply it to the right evidence.
The interval before the next calibration has its own economics. In general, long and short intervals bring different amounts of interruption and different chances of discovering a change soon after it starts. Records of previous behaviour and how equipment is used can make that choice more informed. An instrument that has been dropped, repaired or moved may call for attention before a date on a sticker. There is no single interval implied by this example and no useful number without knowing what the instrument is needed for.
Put the returned report to work
At the bench the scale's display has scarcely changed. The report can change what people know about it. A useful return leaves them able to find out which inputs were tested, what the lab observed, the basis for the reference and whether anything was adjusted. If one of those pieces is absent, the gap may be harmless for some work and expensive for another. The customer benefits from knowing that before the instrument leaves.
Look once more at the old weights in the photograph. Their variety makes it easy to imagine a comparison at a few different loads. Their surfaces cannot tell a present-day buyer the assigned values of the references used in a modern lab. That information lives in records and procedures. When an instrument comes back from calibration, the durable outcome is the link between those records and the work someone needs to do with the instrument on Monday.