What an Individual Hawker Stall Shares With Its Neighbors
At a Singapore hawker centre, each stall can offer its own menu while relying on a room that many stalls and diners use together. That arrangement changes how a small food business uses space and serves a rush.
In this story 5 sections
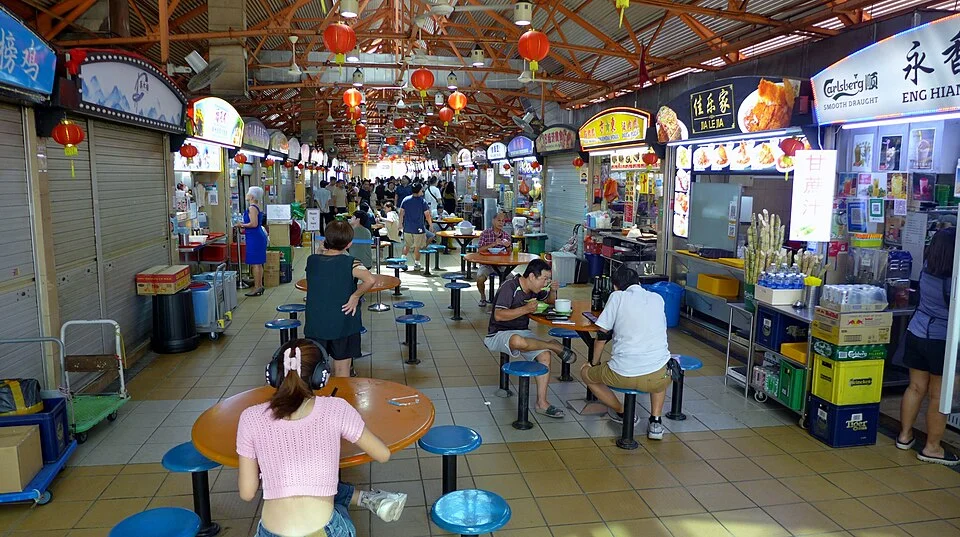
At a table inside a hawker centre in Singapore, people sitting together can eat meals bought from different counters. The table belongs to a different part of the arrangement than the food. It stays available to a room of customers, while a stall prepares its own offering behind a particular counter. Together these two observations explain some of the economics of the place. A modest food business can serve a person who came for a choice of several dishes, and a group can have a meal together without first settling which counter everybody will use.
Singapore’s National Environment Agency describes hawker centres as places serving food and community needs, with different arrangements for who manages them. The photograph here shows the interior of Maxwell Food Centre. Its seating and visible counters offer a good starting point for seeing shared space. The image does not give the terms under which a particular stall operates. The distinction matters: the economic arrangement includes both the part of the room customers can see and the obligations by which the stalls and facilities are kept in use.
A small counter can use a much larger room
A separate café needs a place for preparation, a way to receive orders and, when it offers seated service, a room in which its own customers can eat. A stall in a shared centre can be smaller than its effective dining room. It can sell things to a group headed for one of many seats nearby without maintaining a whole private dining area for those customers. The capacity of the larger room comes from the arrangement as a whole. One stall’s menu can therefore be relatively narrow without requiring every group that eats together to choose from that menu alone.
Imagine four people whose orders are ready at slightly different times. Two can choose one stall, one can try another, and a fourth can go for a drink. The group can keep a common destination if there is a place for it in the dining area. The business that makes one of the dishes benefits from the possibility that the group can stay together. The diner benefits from having choices near enough to compare. Those benefits do not depend on each counter having identical operating hours, menus or methods. They depend on enough of the common area working at the time the group needs it.
There is a similar benefit to someone opening a specialist small business. A room that attracts varied customers gives more possible encounters with people who might try the stall. It can also give people a reason to return even when one of the counters they know is closed. This says nothing certain about the sales one new stall will make. The shared location brings people and offerings into proximity. The business still has to build a reliable way to prepare, present and sell its particular food, and a visitor still has to find a stall they want to use.
The queue is at the stall, but the path belongs to everybody
A popular counter can create a row of waiting customers extending into space used by other people. At the instant orders take longer than expected, the stall may be doing a good business and causing a movement problem at the same time. Follow where the next person can stand. Does the line remain close to the counter or start blocking a route from another row of stalls to the tables? A queue can be clear to the people already in it and confusing to a newcomer who sees only the part reaching into the aisle.
A good room has to allow movement among the counters, the tables and the place where used tableware goes. These routes can be easy to identify when the room is empty. At lunch they fill with people carrying food, people deciding where to order and people coming back to look for someone. A floor plan that counts only chairs and stall fronts misses the time for which the open space is occupied by other necessary movements. When one popular stall attracts a longer line, the usable space in front of several businesses can change without any furniture moving.
That is one reason to compare centers at equivalent periods. An arrangement that looks generous before the counters open may feel quite different after a concert or during a rush. Look for the specific point at which a route becomes unclear. A discovery that people turn in the wrong direction after paying is more helpful than a general complaint that the center is too busy. Clearer indications about ordering and collection can make the work easier without changing the cost or preparation of a meal.
Shared facilities still have a cost
The ability to use a dining area shared with other stalls can avoid many separate rooms and duplicate services. The center still needs a workable way to clean and maintain the space, direct waste and carry out the other tasks needed for ordinary use. Those costs and roles may be handled differently according to the centre and operator. NEA publishes specific terms for stalls it manages and other information about some appointed operators. These are better evidence for a real financial or operational decision than treating one visible arrangement of tables as if it tells you who is responsible for everything.
For an example, imagine the same number of diners in ten private dining rooms and in one common room. The common room can provide more flexibility when one counter is quiet and another is busy. It can also require coordination on a larger scale. A blocked path or delayed cleaning can affect customers from many stalls. Define which tasks are shared and who can respond when something goes wrong. A restaurant comparing this with a separate premises would need to include the work it avoids locally and the charges, conditions or limitations that come with using a common service.
The same reasoning applies to seating. The nominal number of chairs does not establish how many groups can sit when they need to. Some parties need seats together. Others can share a larger table where the local custom and arrangement support it. Group sizes arriving at the same time can make the seating function differently from a floor plan in which every place is interchangeable. Watching how customers find a table during a busy period tells you how much flexibility the room actually supplies. That is a function of the way the center is used, as much as of how many chairs were bought.
Read each price in the setting where it is offered
A menu price is an important piece of evidence about what a diner pays for a particular serving. It cannot tell you exactly how the cooking, tools, time and premises were paid for. A lower visible price can coexist with a different portion, a different pace of service or a special arrangement for a stall. Compare like offerings when possible and keep claims about costs tied to records that actually identify them. A visit can tell you a great deal about convenience and variety without giving you a reliable estimate of what a seller earns.
Look for the decision a stall gets to make independently. It can choose how to present its menu within local rules, how to organize a counter and what working sequence suits its dishes. The centre provides a setting in which some other decisions concern everybody at once. The arrangement works best as a description when both levels are kept visible. A person sees an individual menu, buys a particular meal and walks a common path to a table. Each step is an ordinary part of getting lunch. Put together they explain why a relatively small shop front can be part of a very large place to eat.
Compare two possible changes to the room
Suppose the operator can add seats at the edge of one aisle or keep that space free for movement at the busiest hour. Counting seated people in the quiet period will probably overvalue the chairs or miss their use entirely. Looking only at the aisle during the rush can obscure a shortage elsewhere in the room. A useful comparison records how many groups are still looking for a place and what movement is obstructed at the same time. You can then ask whether opening the route helps people reach seats already available or whether the demand really cannot be met by the furniture in use.
Now imagine a stall can prepare more food in the same time. That can shorten the wait at its own counter. It may also send diners into the room faster than before, or free customers to carry food away through a less crowded route. How much that matters depends on what was actually limiting the visit. The distinction lets a person understand why a faster kitchen or an improved dining area can each produce a real benefit, and why one change cannot be counted on to replace the other.
When studying a particular centre, keep a sketch of one route from ordering to a seat. Mark all the points used in common with other diners. A wider view of the hall gives context to the decisions a small counter still has to make on its own.